
Why dairying changed the barn
A dairy herd needs shelter every day of the year and a great deal of stored feed to get through winter. As dairying grew into a commercial business, those two needs, together with new ideas about animal health and clean milk, reshaped barns across the northern states. The National Park Service's preservation brief on historic barns lists dairy barns of the upper Midwest among the barns defined by a specialised use, and singles them out as the main exception to the rule that historic barns have few windows.
The Minnesota State Historic Preservation Office describes the scale of the change there. By the turn of the twentieth century, it says, many average-sized Minnesota farms kept a herd of 15 milk cows as part of a mixed farm that also raised pigs, chickens and rotated crops. As herds grew in the early twentieth century, it became important to store more winter feed and to have a loft big enough for a mechanical hay carrier.
Cows below, hay above
The basic arrangement of a dairy barn was settled early: animals on the ground floor, hay above, and openings in the floor to drop feed down. Several of the types in the Pennsylvania State Historic Preservation Office's field guide follow that pattern.
- The basement barn is essentially an English barn set on a full basement, with a central aisle and stanchions for dairy cows in the lower level. The field guide says it was primarily built for dairying and is most common in the state's Northern Tier and western counties.
- The gable entry bank barn is banked at its narrow end, with an earthen ramp up to a large gable door for hay and machinery. On the ground floor, cows stood in two rows of stalls along a central aisle. The field guide dates the type to about 1875 to 1925, says it was designed to make feeding, sheltering and milking efficient, and links it to the rise of dairying in a market economy.
- Older bank barns were adapted rather than replaced. The field guide notes that many Pennsylvania forebay barns had their forebays walled in, often with concrete block and a row of windows, to make room for dairy cows.
Bigger mows: gambrel and arch roofs
Hay takes space, and the roof shape decided how much a barn could hold. The Pennsylvania field guide explains that a gambrel roof, with its two slopes on each side, gives more height and more room for hay or grain than a plain gable. An arched roof, also called a rainbow or Gothic roof, gives more still, because its curved rafters need no crosspieces across the loft.
Framing changed to match. The heavy timber bents of older barns crowded the mow with posts and beams. The field guide describes the Shawver truss, introduced in 1904, which carried a gambrel roof on heavy trusses spaced about 14 feet apart. The Minnesota study describes plank frames, built up from long thin planks nailed together and popular there in the 1910s, along with balloon frames and laminated rafters. All three, it says, depended on cheap standard lumber and machine-made nails, and all three opened up the mow for hay carriers. The framing guide explains the difference between these systems and traditional timber framing.
Many of these barns were bought from catalogues. According to the Pennsylvania field guide, the Gothic arch barn appeared on the cover of a 1918 Sears, Roebuck book of barns and was the most popular mail-order design Sears sold, and barn kits were sold by mail from around 1905 until the 1940s, with pre-cut materials shipped by railroad.
The stable barn
The field guide's "stable barn", also called a conventional stall barn or Wisconsin style dairy barn, is the form many people now picture when they think of a dairy barn. Its most prominent feature is a rounded gambrel roof. The cows stand in stanchions at ground level, reached through a door in the gable end and a lengthwise aisle, with hay storage above and plenty of windows along the sides. Materials are those of the twentieth century: rock-faced or plain concrete block, and wood or metal sheathing.
The field guide says these barns were spread through the national farm press, agricultural extension publications and commercial catalogues, and that they reflect large-scale dairying and a break from traditional forms. Their size allowed bigger herds and the larger Holstein cows, with the large amount of feed those animals needed.
Light, air and rules
Dairy barns are also a record of regulation. The Pennsylvania field guide says the stable barn represents the response to twentieth-century state regulation of the dairy industry, which called for ample light, easily cleaned surfaces, ventilation, and no manure basement under the cows. In older barns, the same rules left visible marks:
- New windows. Sanitation regulations in the mid-twentieth century required a set number of square feet of window space per cow, so many barns had new windows cut into their stable walls.
- Concrete floors. Dirt stable floors were often replaced with concrete in the early and mid-twentieth century.
- Ventilators. By the early twentieth century ventilation was tied to animal health and sanitation, and manufactured metal ventilators and roof-ridge cupolas were fitted to draw air through the barn.
Milk houses, parlors and free stalls
Mid-twentieth-century rules about how milk was stored, the field guide says, led to small one-storey sheds and milking parlors, usually of concrete, attached to the main barn; a free-standing or attached milk house is a common companion. In the Second World War era, milking was mechanised: instead of the farmer moving from cow to cow, the cows were brought to the machines in a milking parlor, and the milk was pumped directly into cans or bulk tanks. Parlors are typically low concrete block buildings attached to an older barn. Low one-storey additions known as cowsheds also made room for more cows.
After the war, the field guide records agricultural experts recommending the open-sided free stall barn, or loafing shed, as healthier for the herd. Cows move freely in a large open space with access to hay or silage, and the free stall barn is paired with a milking parlor and often a milk house. Such barns, often of pole construction, are found throughout Pennsylvania.
The silo
The silo became the dairy barn's constant companion. The National Park Service brief says silos became regular features on farms in the last decades of the nineteenth century, and are now so closely associated with barns that they have nearly lost their separate identity. Round barns of the period sometimes had a silo built into their centre. The brief treats the working relationship between barn and silo as significant in its own right and advises keeping it when a barn is rehabilitated.
Reading a dairy barn
Worked example
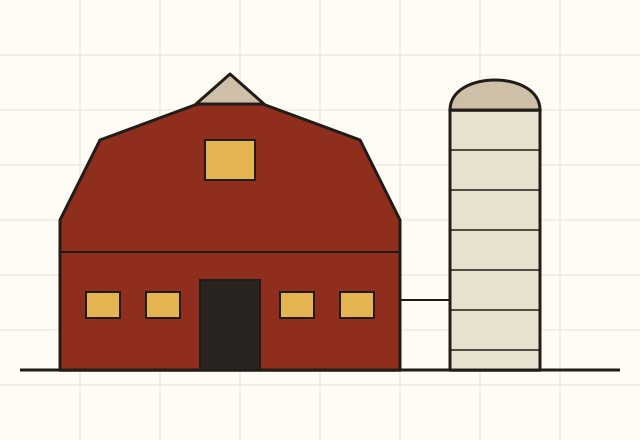
This is an illustration and describes no real farm. A gambrel-roofed barn stands on a concrete block lower storey with a long row of evenly spaced windows. A concrete silo stands against one gable end, and a low block building with its own door is attached to one side. Reading it with the field guide: the gambrel roof and the windowed block stable suggest a twentieth-century stable barn, or an older barn rebuilt to dairy rules. The small attached block building is probably a milk house or a later milking parlor. Checking the framing inside, and the foundation under the block, would tell which.
The gambrel roof was a style choice.
The Pennsylvania field guide explains it as a way to get more room for hay or grain than a gable roof gives.
A row of windows means the barn was built that way.
Mid-twentieth-century rules set window space per cow, so many older barns had windows added. The field guide lists this as a typical alteration.