
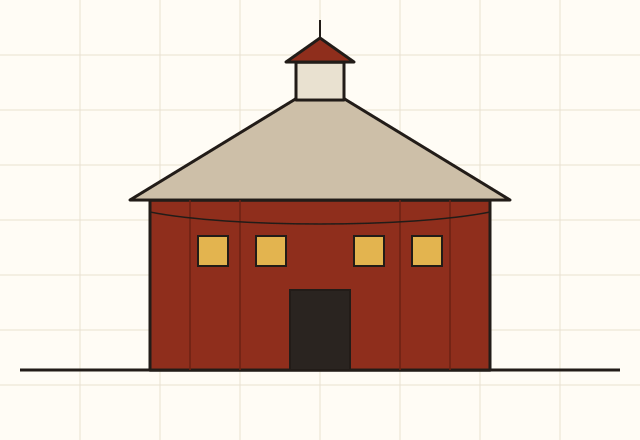
What counts as a round barn
In barn surveys, "round barn" is a family name. The National Park Service's preservation brief on historic barns explains that round, octagonal and other many-sided barns are normally all classed as round barns, and that when more precision is needed, "true round" is used for a barn that really is circular. The Pennsylvania field guide describes the plan the same way: a roughly circular footprint, with animal stalls arranged like the spokes of a wheel.
The roof is often the first thing you notice. The brief lists cone-shaped, dome-shaped and eight- or twelve-sided roofs on round barns, frequently topped by a cupola. For this type, the brief says, the shape is the defining feature, which matters when a round barn is repaired: anything that breaks up the circle changes what the building is.
Early examples
Round barns were not new when they became fashionable. The National Park Service brief notes that George Washington owned a round barn, which its notes describe as actually sixteen-sided, and that in 1826 the Shaker community at Hancock, Massachusetts built a round barn that attracted considerable publicity. The Shaker barn is a true round barn; according to the brief it was gutted by fire in 1864 and rebuilt shortly afterwards.
These were exceptions. The brief is clear that, despite such early examples, round barns were not built in numbers until the 1880s.
The efficiency promise
The wave of round barns that began in the 1880s came from the same movement that produced agricultural colleges and experiment stations. According to the National Park Service, these institutions taught progressive farming based on models of industrial efficiency, and from then until well into the 1920s round barns appeared on farms throughout the country, especially in the Midwest. The Pennsylvania field guide describes them as promoted by advocates of agricultural reform in the late nineteenth and early twentieth centuries.
The brief summarises the arguments made for them:
- Less material. A circle encloses more volume for its surface area than a rectangle or square, so for a given size a round building needs fewer materials.
- Strength. Round barns were said to be more stable structurally than rectangular ones.
- Open interiors. A round barn can be built with a self-supporting roof, leaving the inside free of posts and giving very large storage space.
- Work flow. A circular layout let the farmer work in one continuous direction around the building.
The brief also notes a general pattern in how these barns developed. Many-sided barns, often of twelve or sixteen sides, tend to be earlier than true round barns. Earlier examples also tend to be sided in wood, while later ones tend to be brick or glazed tile.
How the inside worked
Round barn interiors changed as the idea matured. The National Park Service describes three stages.
- Stalls below, hay above. In early round barns, cattle stanchions were on the ground floor and the whole volume of the floor above was used for hay.
- An open centre. In later barns, the central space rose from the ground floor through the entire building. Cattle stood in stanchions around a circular manger on the lower level, and a wagon drive on the level above let a loaded wagon circle the perimeter while hay was unloaded into the central mow.
- A silo in the middle. In the last stage, a silo was built in the centre, once silos had become regular features of farms in the last decades of the nineteenth century. In some barns the silo rose through the roof.
The brief gives a sense of scale with one example: a 1911 Illinois round barn 60 feet in diameter, with its cupola 60 feet above the ground and ten single and five double stalls on the ground floor, fed from the loft above. Another round barn pictured in the brief has a circular track and pulley system partway up the wall, used to move hay from the wagon entrance and distribute it around the loft; hay was then dropped to the stalls through an opening in the loft floor.
Worked example
This is an illustration and describes no real barn. Walking into a round barn of the open-centre kind, you would enter at the lower level into a ring-shaped aisle. Cows face inward toward a circular manger. Above, a ramp or bank leads wagons to the upper level, where a driveway runs around the outer wall; hay is forked or carried inward to the central mow and later dropped down to the manger. If a silo rises in the middle, feed from it reaches the manger with very little carrying. That short path for feed is the efficiency the promoters were selling.
Why it never took over
Both public sources used here reach the same conclusion. The National Park Service brief says the claims for the efficiency of the round barn were overstated and that it never became the standard barn its proponents had hoped for. The Pennsylvania field guide calls the plan difficult to construct and impractical, and says it was not widely embraced. Neither source sets out a full accounting of why; the field guide's point about construction is a reasonable starting place, since curved walls and a self-supporting roof are harder to build, and to add on to, than a rectangle.
Even so, the brief notes that a great number were built, and that many remain the most distinctive farm buildings in their communities. The Pennsylvania field guide adds that round and octagonal barns can be found throughout that state, and where they survive they are often regarded as local landmarks. Its example, the Neff Round Barn in Centre County, dates from early in the twentieth century.
Round barns today
The National Park Service brief uses round barns to make two points about preservation. First, because the shape is the defining feature of the type, it should be respected in any repair or new use. Second, a round barn's interior is one of the most striking spaces in rural architecture: the brief says nowhere is the sense of space in barn interiors more evident than in a round barn. Inserting floors or partitions destroys that quality quickly.
The brief's example of a successful new use is a Vermont round barn, 80 feet in diameter, that had fallen into disuse and decay. It was given extensive structural repair and converted to a community centre with artists' studios and space for events, and the brief credits a careful choice of new use for keeping the principal spaces and features intact. The guide to caring for an old barn covers the general advice on repairs and new uses.
Often said, and what is recorded
Round barns were built so that there were no corners for the devil to hide in.
None of the public sources used here mentions this story. Both describe round barns as an efficiency idea promoted by agricultural reformers, colleges and experiment stations.
A round barn is any barn that is literally circular.
Surveys class octagonal and other many-sided barns as round barns too, and use "true round" for the circular ones. Many-sided barns tend to be the earlier of the two.