
The crop decides the barn
Most barns store things. A tobacco barn processes them. After harvest, tobacco leaves have to be cured, slowly dried and changed in colour and chemistry, before they can be sold, and the barn is the machine that does it. The Maryland Historical Trust's National Register study of Southern Maryland's tobacco barns puts it simply: perhaps more than any other farm building, the architecture of the tobacco barn is a direct expression of how the crop was grown and cured.
There are three broad ways of curing, and each produces a different kind of barn.
- Air curing dries the leaf with the outside air, so the barn is built to let air through and to control how much.
- Fire curing uses open fires inside the barn. The Maryland study notes that fire-cured leaf is less absorptive than air-cured leaf, because the fires tend to close its pores.
- Flue curing heats the barn through metal flues connected to a furnace. The Maryland study explains that this kept smoke and fumes out of the barn through a chimney, so the cured leaf stayed light in colour; the result became known as Bright Leaf.
Air-cured barns in Maryland
Southern Maryland has grown air-cured tobacco since the early 1600s, according to the Maryland Historical Trust. Its local leaf was classified by the US Department of Agriculture in 1929 as Type 32, Southern Maryland tobacco. Because the leaf is air-cured, the study says, the barn had to hold thousands of tobacco plants in a properly ventilated interior.
The process explains the building. At harvest, in late summer, whole plants were cut and speared onto tobacco sticks, wooden sticks a little over four feet long with a steel point at one end, each holding about six stalks. The loaded sticks were carried into the barn and laid across tiers of poles, row above row, so that air could circulate around the hanging plants. Once the leaf was cured and pliable, it was taken down, stripped from the stalks by hand, sorted into grades and tied into small bundles.
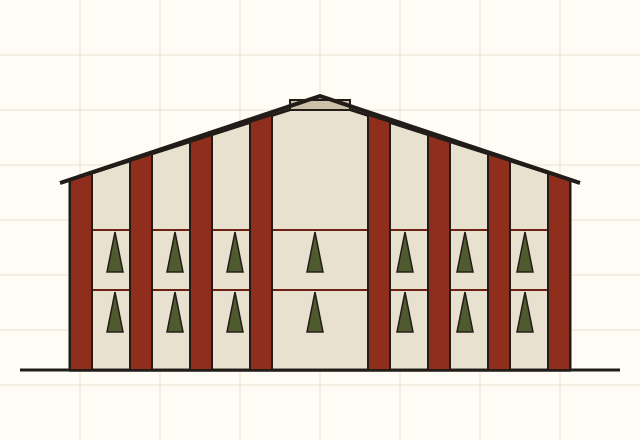
Air movement was the farmer's main control. The Maryland study notes that earlier barns relied on gaps between the boards, open eaves, open footings and doors. In the late nineteenth century, farmers adopted hinged vertical board siding: every so often a board is hung on hinges so it can swing open like a narrow door. A Calvert County farmer quoted in the study describes opening the vents depending on the weather and closing the barn up when the air outside is dry. Research by the University of Maryland Extension Service, cited in the study, found that a well-ventilated barn has vents in one-fourth to one-third of the area of each side wall. Some farmers also lit small fires or, by the mid-twentieth century, charcoal or oil burners for a few nights, to keep tightly hung leaves from "sweating" and rotting.
Southern Maryland barns grew over time. The study notes lean-to sheds added on two or more sides to make room for larger crops, and treats the hinged siding as another example of barns adapted over time to new methods.
Kentucky and Pennsylvania
Air-cured tobacco was grown well beyond Maryland. The National Park Service's preservation brief on historic barns lists tobacco barns among the specialised barns of the East and Southeast and illustrates a Kentucky tobacco barn whose panels open to help the cure.
In Pennsylvania, the State Historic Preservation Office's field guide identifies two forms built to air-cure cigar leaf tobacco: the Lancaster County tobacco barn and the New England tobacco barn. Both are long, rectangular, timber-framed buildings with gable roofs, roof ventilators and hinged ventilation panels; the difference between them is cultural preference. The Lancaster County barn is banked, with stripping and damping rooms on its ground floor. The New England barn is not banked, has doors in both gable ends and a separate one-storey stripping shed, and tends to be longer and to stand farther from the other farm buildings. The field guide adds that barns of other types were sometimes adapted for tobacco by fitting laths in the mow to hang the crop.
Flue-cured barns in North Carolina
Flue-cured barns look almost the opposite of air-cured ones. The State Library of North Carolina's encyclopedia describes the flue-cured tobacco barn as the barn most easily identified with that state: a square building, typically 16 to 20 feet on each side and around 20 feet high. Where an air-curing barn is built to breathe, the flue-curing barn had to be nearly airtight, because controlling ventilation was critical to a proper cure.
The same article gives a sense of the loads involved. Fresh tobacco is about 80 percent water, so the inside frame of a barn of that size had to carry nearly five tons of hanging leaf, as well as withstand storms. Early flue-cured barns were built like small log cabins, of pine logs notched at the corners with the gaps chinked with mud or mortar. Many had sheds alongside that shaded the workers who strung the leaf during the hot harvest months, protected the furnace from rain, and sheltered the person who stayed overnight to tend the fire during a cure. Barns were sited by roads and fields, never close to the house, and building one could take a crew of men a whole day.
As good pine grew scarce, builders tried other materials with mixed results: frame barns needed siding and lost heat, sheet metal wasted heat, and stucco trapped moisture until some walls failed. By 1925, the article says, Coastal Plain barns were being built of concrete.
Telling them apart
| Feature | Air-curing barn | Flue-curing barn |
|---|---|---|
| Shape | Long and rectangular, often large | Small, square and tall |
| Walls | Gaps, or hinged boards and panels that open | Tight log, frame or masonry walls |
| Heat | Mostly none; occasional small fires or burners | A furnace and metal flues |
| Where | Southern Maryland, Kentucky, Pennsylvania | North Carolina and neighbouring flue-cure regions |
Why they are disappearing
Tobacco barns are among the most endangered barns because the work they were built for has changed or ended. The North Carolina State Historic Preservation Office says the last quarter of the twentieth century brought enormous change, and that modern bulk curing systems have made every traditional flue-cure barn in the state obsolete; the abandoned barns are rapidly disappearing. It adds that, with extremely rare exceptions, there are no grants for private restorations of tobacco barns, though its Restoration Services Branch offers consultations when staff time allows.
In Southern Maryland, the Maryland Historical Trust's study records a state tobacco buyout program, begun in 2001, under which most growers agreed to stop growing tobacco. It reports that the National Trust for Historic Preservation named suburban development and the buyout as the main threats to the region's historic barns, and notes that many others stand unused and slowly decay. Reuse is hard: the tiers of poles and posts that held the hanging crop fill much of the interior. The North Carolina office makes the same point, noting that tobacco barns offer few opportunities for new uses compared with old houses or shops.
Often said, and what is recorded
The gaps between the boards of old tobacco barns are just poor building.
In air-curing barns the gaps were a ventilation system. The Maryland study describes gaps, open eaves and doors controlling air movement, later replaced by hinged boards that could be opened and closed.
All tobacco barns work the same way.
Air-curing barns are built to let air through; flue-curing barns are built tight around a furnace. The two look and work very differently.
Next: Dairy barns and the silo