
Reading a barn from the road
Barn types are easier to tell apart than they first look, because a few questions sort most of them. Is the barn built into a slope, so that one level is entered from the hillside and another from below? Are the big doors in the long side, under the eaves, or in the narrow gable end? Does the upper storey overhang the lower one? How many storeys are there, and what shape is the roof? The Pennsylvania State Historic Preservation Office's field guide uses exactly these clues, along with the floor plan and the framing, to classify the barns in its surveys.
Names vary from region to region and from book to book, and many barns were altered so often that they mix features of several types. Treat the types below as a vocabulary for describing what you see, not as boxes every barn must fit.
The English barn
The English barn is the simplest of the three. The Pennsylvania field guide, which also lists it as the Yankee barn, the Connecticut barn and the three bay threshing barn, describes a one-storey barn that is not built into a bank and is divided across its width into three bays: one for livestock, a central threshing floor, and one for a hay mow or granary. The big door is in the middle of the long side, under the eaves, and opens straight onto the threshing floor, so a wagon could be driven in and unloaded in the centre of the building.
The form was first built in New England and suited small, diversified farms with little machinery. The field guide says English barns in southeastern Pennsylvania were built most often between 1790 and 1840 and are almost always timber framed. Because the three-bay plan is hard to enlarge without changing its balance, many English barns were later lengthened at one gable end, and the field guide lists that extension as one of the typical alterations to look for.
The Dutch barn
The National Park Service's preservation brief on historic barns calls the barns of Dutch settlers in the Hudson, Mohawk and Schoharie valleys of New York, and in parts of New Jersey, the first great barns built in the country. From outside, the mark of a Dutch barn is its broad gable roof, which in the earliest and now very rare examples reached low toward the ground. The wagon doors are in the centre of the narrow end, often under a small pent roof, with a smaller door to a stock aisle at one or both corners. The siding usually runs horizontally, there are few openings apart from the doors, and small holes for martins near the peak are a traditional detail. The result, the brief says, is a building that looks larger than it is.
Inside, the frame is what sets the Dutch barn apart. Heavy beams, joined with pegged mortise and tenon joints, form H-shaped units that line a central threshing floor with aisles on each side, an arrangement the brief compares to the aisles of a church. The ends of the cross beams often pass through the posts and are rounded into "tongues", a detail the brief says is found only in the Dutch barn. Relatively few Dutch barns survive, most from the late eighteenth century, and almost none unaltered.
Bank barns and the forebay
A bank barn is built into a hillside so that two levels can be entered from the ground. In the National Park Service's description, animals were housed in the lower level and the upper level held the threshing floor and storage, reached by wagons from the hillside. Fodder could be dropped through openings in the floor to the stable below. Where there was no convenient hill, builders made one by piling up an earthen ramp to the upper doors.
Bank barns were usually set with their long side parallel to the hill, on its south side, which gave animals a sunny yard in winter. The upper floor was often extended over the lower one. This overhang, the forebay, sheltered the stable doors and the animals beneath it, and it is the feature most people use to recognise the type. Where the projecting beams could not carry the weight on their own, posts or columns were added beneath. In the earliest bank barns, the narrow end walls were often stone or brick with openings left for ventilation, which mattered because curing green hay can generate enough heat to start a fire.
The Pennsylvania field guide calls the forebay bank barn the Pennsylvania barn, or Switzer barn, and ties it to the German-speaking settlers known as the Pennsylvania Dutch. It distinguishes several forebays: an open forebay with no side walls (the Switzer variant), one enclosed at the gable ends by extended stone walls, and an extended forebay carried on wood or brick posts. Many forebays were later walled in along the eave side, usually in the early twentieth century, to make room for dairy cows or poultry. Others gained a large wing at a right angle and became three gable barns.
Not every bank barn has a forebay. The gable entry bank barn, common in Pennsylvania's Northern Tier and in New England and upstate New York, is banked at its narrow end, with an earthen ramp up to a big gable door; the field guide dates it to about 1875 to 1925 and ties it to dairying.
Basement, ground and crib barns
Several related forms turn up wherever these traditions spread.
- Basement barn. The Pennsylvania field guide describes it as essentially an English barn set on a full basement. It is not usually built into a bank, though a bridge or ramp may reach the upper level. The lower level typically has a central aisle with stanchions for dairy cows, and many have a gambrel roof for extra hay.
- Ground barn. A barn with access only at ground level, in timber frame or fieldstone, with a three-part plan and a large central door in the long side. Early examples in southeastern Pennsylvania were called "grundschieier" by the Pennsylvania Dutch. The State Library of North Carolina describes a similar ground barn there with two log cribs on either side of the threshing floor.
- Crib barn. The National Park Service brief describes crib barns throughout the South and Southeast, and especially in the mountain states of North Carolina, Virginia, Kentucky, Tennessee and Arkansas. They are made of one, two, four or sometimes six log pens, or cribs, for fodder or animals, often of unchinked logs. A double crib barn has a driveway between two cribs, and its hayloft sometimes overhangs the ground floor.
A quick field checklist
| What you see | Usually suggests |
|---|---|
| One storey, big doors centred in the long side, three bays | English barn |
| Broad gable roof, wagon doors centred in the narrow end, horizontal siding, martin holes | Dutch barn |
| Built into a slope, ramp to upper doors, upper storey overhanging stable doors | Pennsylvania (forebay) bank barn |
| Ramp to a big door in the narrow end, no overhang | Gable entry bank barn |
| Full basement with cow stalls, gambrel roof, not banked | Basement barn |
| Log pens, sometimes with a driveway between them | Crib barn |
Worked example
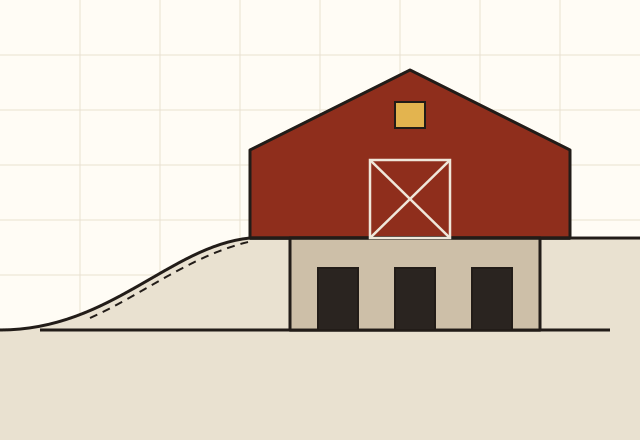
This is an illustration and describes no real farm. A barn stands across a slope. From the uphill side, a grassy ramp leads to two big doors in the long wall. From the downhill side, the upper storey projects a few feet over a row of small doors in a stone wall, and the two gable ends are stone up to the level of the overhang. On the checklist, that is a bank barn with a forebay enclosed at its ends: the Pennsylvania barn in one of the variants the field guide describes. If the overhang had been walled in with concrete block and a row of windows, the field guide would point to a twentieth-century dairy alteration.
Often said, and what is recorded
Any barn with a gambrel roof is a Dutch barn.
The National Park Service identifies the Dutch barn by its broad gable roof, end doors and H-shaped interior frame. The Pennsylvania field guide associates gambrel roofs with basement and dairy barns, where the shape gave more room for hay.
The "Pennsylvania Dutch" barn came from the Netherlands.
The Pennsylvania field guide links the forebay barn to Germanic culture, and the Minnesota preservation office traces its origins to hillside barns in Switzerland and southern Germany. The Dutch barns of New York are a separate tradition.