
A frame you can see
Step inside an old barn and the structure is right in front of you. The National Park Service's preservation brief on historic barns notes that barn builders made no effort to hide the frame, and that the exposed framework of posts, beams, braces and rafters is a major part of a historic barn's character. Learning to read it tells you how the barn was made, roughly when, and sometimes by whom.
The Pennsylvania State Historic Preservation Office's field guide draws a useful distinction. In timber framing, heavy timbers are held together by traditional mortise and tenon joints, which call for trained craftsmen. In post and beam construction, which can look similar, the heavy members are joined with metal fasteners and connectors. Both create a self-supporting frame, so the inside needs no load-bearing walls and can be one large open space.
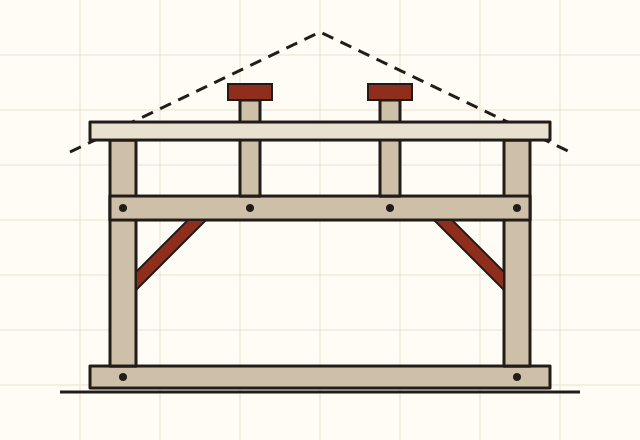
The parts of a bent
A timber-framed barn is built from a series of cross-frames called bents, set up at intervals along the length of the barn and tied together by long members running between them. The Minnesota State Historic Preservation Office's study of timber frame barns describes the parts in detail; the terms below follow it.
- Sill
- The heavy timber lying on the foundation, into which the posts are joined.
- Post
- An upright. In its simplest form, the study says, a bent is a pair of posts and a cross beam.
- Plate (wall plate)
- The long timber along the top of a side wall that carries the foot of the rafters.
- Cross beam
- The beam that ties a bent's posts together across the barn, often 8 by 8 inches in the Minnesota barns. In Dutch barns, the large cross beams over the central floor are known as anchor beams.
- Girt
- A horizontal timber between posts in a wall, to which siding is nailed; many barns have two in each side wall.
- Brace
- A short diagonal timber that stiffens the corner between a post and a beam.
- Queen post
- One of a pair of short posts rising from a cross beam to carry a purlin. None of the Minnesota barns in the study had a single central king post.
- Purlin
- A long timber running the length of the roof, partway up its slope, supporting the rafters.
- Bay
- The space between two bents. The study's barns have three, four or five bays, one of them usually the wagon drive.
The study describes two common bent designs. In the older, a cross beam carries queen posts that hold the purlins. In the newer post-to-purlin bent, two very long posts rise all the way to the purlins, which kept the space under the roof ridge clear for the hay track and carrier that later moved hay along the barn. The Dutch barn has its own arrangement: the National Park Service describes heavy H-shaped units of posts and beams lining a central threshing floor.
Joints and pegs
In a traditional frame, the end of one timber is cut down to a tongue, the tenon, which fits into a matching slot, the mortise, cut into the other. The Minnesota study says frames were generally assembled with mortise and tenon joints fastened with wooden pegs driven through holes across the joint. Principal timbers ranged from 8 by 8 to 12 by 12 inches in cross-section, with smaller timbers for braces, girts and other parts. The longest members, such as sills, wall plates and purlins, were often made of two or three timbers joined end to end. In Dutch barns, the brief adds, the tenons of the cross beams often pass right through the posts and end in rounded "tongues".
The study also records how the timbers were shaped. Tall trunks, often oak, were squared with a broadaxe, which leaves a hewn surface, or cut on a mechanical saw. The oldest barns have hewn timbers; as sawmills spread, sawn timbers became usual.
Scribe rule and square rule
Carpenters had two ways of laying out joints, and the difference can sometimes be seen in a surviving frame.
- Scribe rule. Each joint was custom-fitted to its mate: timbers were laid out on the ground, test-fitted, and marked so the pieces could be reassembled in the right places. The Minnesota study says these assembly or "marriage" marks usually indicate scribe rule work, which needed a higher level of skill and suited the irregular, crooked or curved timbers of European forests.
- Square rule. Developed in New England, this method imagined a slightly smaller, perfectly square timber inside each rough one and cut standard mortises and tenons to it, so that a given tenon could fit any matching mortise without test-fitting. The study says square rule replaced scribe rule in most of the United States around the 1820s, because North American forests offered plenty of straight timber.
Scribe rule did not vanish completely. The study found marriage marks on about half of the German immigrant barns it examined in Minnesota, built late in the nineteenth century, and attributes them to European-trained carpenters working long after most American framers had switched.
Raising day
The Minnesota study describes how a frame went up. The joints were usually cut on the farm. The bents were typically pre-assembled flat on the ground and then tipped up into place on a stone foundation, using ropes, pulleys, counterweights and long pike poles, with relatives and neighbours helping. Assembly usually took one long day, and if all went well the frame was standing, rafters included, by evening. The study notes that the master builder was judged not only on the barn but on how quickly and smoothly the parts he had laid out went together.
Farmers often cut costs by supplying their own labour and materials, such as timber felled on the farm and stone from the fields, and bought items like shingles, paint, nails and hardware.
Logs, stone, brick and boards
Not every barn is timber framed. The Pennsylvania field guide notes that log barns and houses were built from the earliest European settlement onward, and that log remained common for smaller barns and outbuildings through the nineteenth century. Log buildings are classified partly by their corner joints: saddle notched, dovetailed, half-dovetailed, square notched or V-notched. The National Park Service brief describes the crib barns of the South built of unchinked logs, with roofs of undressed wood shingles later often replaced with tin or asphalt.
Stone and brick were used where they were at hand. The field guide describes stone English Lake District barns in southeastern Pennsylvania, and the brief notes that early bank barns often had stone or brick end walls with openings for ventilation. Patterned gaps in brick gable ends, from simple shapes to sheaves of wheat, let air into the hay. Siding varies by tradition: the brief describes horizontal siding on Dutch barns, while many later barns, such as the hay barns in the Pennsylvania field guide, are covered in vertical boards. The State Library of North Carolina describes builders of tobacco barns moving from pine logs to frame, metal and stucco, and to concrete by 1925.
Lighter frames
From the late nineteenth century, cheap sawn lumber and machine-made nails made new framing systems possible. The Minnesota study describes plank frames, whose bents were built up from long thin planks nailed together and which became popular there in the 1910s; balloon frames, which spread the load across many closely spaced studs and rafters; and laminated rafters, built-up curved pairs that made Gothic arched roofs with very open mows. The Pennsylvania field guide adds the Shawver truss of 1904 for gambrel roofs, posts made of laminated planks, and, after the Second World War, pole barns of light posts carrying a shallow roof.
These frames are part of the history too. The National Park Service brief advises keeping as much of a historic barn's structural system as possible, whatever kind it is, and avoiding wholesale replacement with a different system. The guide to caring for an old barn covers repair.
Often said, and what is recorded
Wooden pegs prove a barn is from the colonial period.
Pegged mortise and tenon frames were still being raised in Minnesota late in the nineteenth century and into the twentieth, according to the state's timber frame study. Pegs show the method, not the date.
Post and beam and timber framing are the same thing.
The Pennsylvania field guide separates them: timber framing uses mortise and tenon joinery, post and beam uses metal fasteners and connectors.
Next: Caring for an old barn